How you actually calculate smart-home costs
Short and unromantic: with a bill of materials. Every component listed on its own, with your own trade price and an honest install time, those times multiplied by your own hourly rate, then surcharges for ancillary work and risk on top. What comes out is a number you can defend line by line. Everything else is guesswork, however confidently it is delivered.
The reason it rarely gets done that way is mundane. The itemised list costs you an evening. A rough guess off the top of your head costs thirty seconds. And at the kitchen table the customer wants the guess, not the list.
Why the square-metre rate doesn’t work
“What does a smart home cost per square metre?” is one of the most asked questions on the subject and one of the least answerable. The price of a project hangs on two quantities: how many points get installed, and what each point costs. Neither has much to do with floor area.
An open living space of forty square metres with three lighting circuits, one blind and a thermostat is a manageable sum. A chopped-up period flat of the same size, twelve lighting circuits, six windows in six different formats and wiring from two different eras is a different project entirely. Same area, a multiple of the work. Anyone quoting a square-metre rate here either sells below cost or doesn’t win the job, and both only become apparent afterwards.
A range is still legitimate for a first orientation in conversation. It just has to be labelled as what it is: a range, not a price. The sentence “in my experience it lands in this order of magnitude, the actual quote comes once I’ve seen the floor plan” has never lost anyone a job.
The four items a price is made of
Materials. The devices themselves. This is where the most common mistake happens: people calculate with list prices nobody pays, or with street prices that carry no margin. What counts is your own trade price, at your own wholesaler, in your own quantity.
Install time. The item that tips the whole calculation when it is too optimistic. A flush-mounted actuator is not fifteen minutes when the back box is too shallow. A Zigbee sensor mounts quickly and pairs slowly. You carry reliable times in your head after a few projects, but only if you wrote them down the first time.
Commissioning and setup. Automations, dashboards, handover training. The item almost everyone underestimates because you can’t hold it in your hand. It’s working time all the same, and working time belongs in the quote.
Surcharges and risk. Travel, consumables, disposal, the buffer for whatever the existing building has hidden in a wall. Leave this item out because it looks inelegant on the quote and you’ll pay for it later out of your own margin.
These four blocks are independent of the system. They apply to a pure Zigbee retrofit exactly as they do to a new build on a bus.
”What does KNX cost?” is already the wrong question
The KNX cost question almost always arrives as a question about the system. It can only be answered sensibly as a question about quantities: how many switching points, how many dimmers, how many detectors, how many windows? What a point costs is decided after that.
Which is why the Fleet Planner catalogue is deliberately protocol-agnostic. A motion detector is called a motion detector there, whether it speaks KNX, Zigbee or Matter. That sounds like a detail, but it changes the order of thinking: first you settle what the house should be able to do, then you decide how to get there. Start the other way round and you’re selling a protocol and reverse-engineering the requirement.
A word of honesty here: the path does affect the price in the end. Bus systems need cabling and commissioning, and commissioning costs hours. Wireless saves the cabling and claws the effort back through range checks, repeaters and battery changes in daily operation. What lasts and what gets replaced early is something I worked through with sources in Five years of liability, two years of warranty. The point here is only this: those differences belong in the lines of the bill of materials, not in a blanket statement about the system.
Where the calculation falls apart in practice
In practice, most costing happens in a spreadsheet. That’s perfectly fine and it works for a long time. It breaks in three places.
First, counting. The list comes out of the floor plan, but the floor plan is lying next to the laptop and the mapping happens in your head. Two rooms further along a detector goes missing, and nobody notices, because a spreadsheet shows no gap. Those errors don’t surface during costing. They surface during installation.
Second, changing things. The customer only wants blind control on the ground floor after all. In the spreadsheet that’s six rows in three places, and with a bit of bad luck the total no longer adds up.
Third, the sheet the customer gets. A row reading “ZB-PIR FM 230V” means nothing to a customer, and what he doesn’t understand, he negotiates. A plan where he recognises his own house and sees where the devices go changes that conversation. Not because it looks nicer, but because he suddenly talks about the thing instead of the price.
What Fleet Planner does
Exactly that calculation, while you work on the floor plan. As of today it’s available as a free tool at ha-fleet-manager.com/tools/smart-home-planner/.
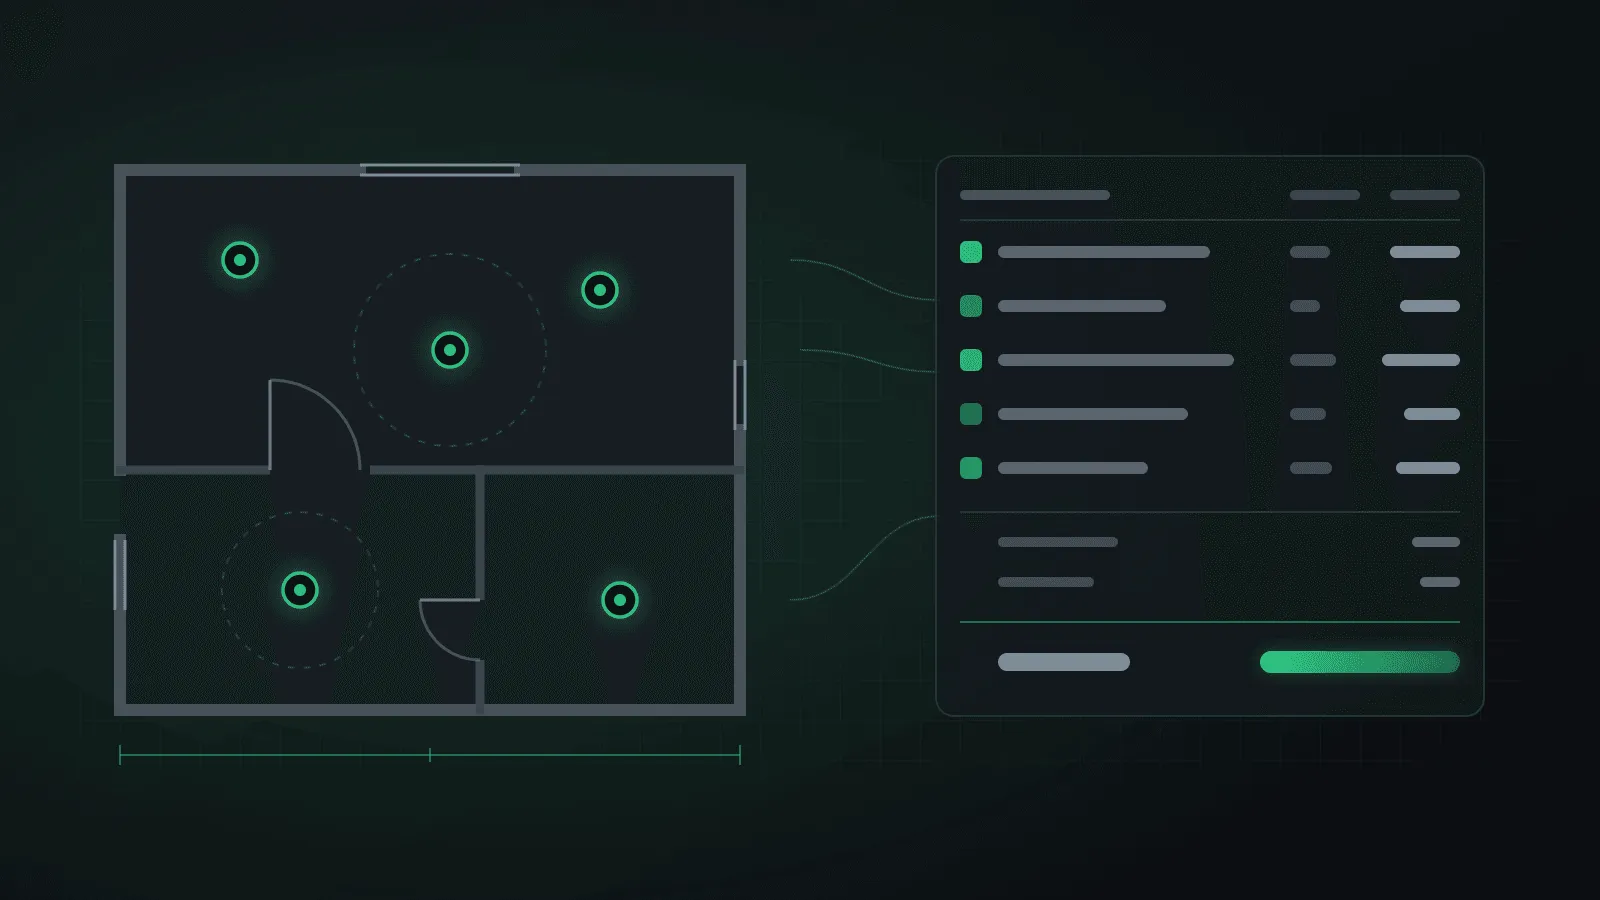
The workflow is short. Load a floor plan image per level, measure one known distance once and type in its length, and from then on the plan works in metres. If there is no floor plan, you draw the room yourself: pull walls, place doors and windows, drop text, with snap points and a live length readout at the cursor. Then stamp components from a catalogue of 140 entries onto the plan. The line item list fills itself as you go, with materials and install time, and the total is always already there.
Whatever is missing you add yourself, with your own price, your own time and, if you like, your own symbol image. Your own library can be saved as a .hafmlib file and carried to another machine. Every unit price in the catalogue is overridable, hourly rates and surcharges are free to set, and surcharges may apply before or after tax, depending on how you do your maths.
Out the other end comes a PDF, with the floor plan and a legend per level, carrying your own logo and company name. Alongside it .xlsx for further calculation and CSV for everything else. The trade price never leaves the tool, not even as a hidden column in the spreadsheet. Five languages are built in and switchable at runtime, catalogue names included.
One point matters more to me than any feature: the catalogue prices are neutral market averages with a visible price date. They are not offers and not a distributor’s list. A calculation you can stand behind needs your own trade prices in it, and whoever sends the sheet owns the numbers on it. That isn’t a legal disclaimer, it’s the ground rule from the top of this piece: somebody else’s average is a starting position, not a costing.
What it can’t do
It’s a beta, and I don’t think much of admitting that only in the small print.
Working offline doesn’t happen. Getting started currently needs a connection, which is awkward given that the basement with no reception is the best use case there is. The tool won’t take floor plans from PDF, only images (PNG, JPG, WebP); architects deliver PDF, so the detour is a screenshot. The drawing tools are mouse and finger only. Walls, doors, windows and text are not reachable from the keyboard. That’s an accessibility gap, it sits on the list as one, and it gets called one here too.
Manufacturer variants are fully supported by the tool, but the catalogue carries not a single one, because a variant without a verifiable street price would be a guess that looks like a commitment. Setup time is reported as a metric but feeds into no amount, as long as the rate for it isn’t settled. And with no account there is no sync between devices; moving to another machine runs through the exported project file.
Two things it is deliberately not meant to become. Not a quoting package: no customer records, no quote numbers, no invoices. What it does deliver is the basis a quote is built from: every line item with quantities, prices and times, as a PDF for the customer and as .xlsx or CSV to read into whatever program you actually write your quotes in. So it supports the quoting calculation, it just doesn’t run it. And it replaces no engineering design, neither wiring diagrams nor load calculations nor cable sizing. It answers the order-of-magnitude question cleanly and traceably. The rest stays craft.
None of that is settled forever. Several items from this section and from the list above are on the table as ideas, and whatever gets asked for often enough gets built. The order is set by the feedback, not by my gut.
Where the data lives
On your device. There is no account, no backend and no service a project could be sent to. The page loads the application and the catalogue, and then it goes quiet. No tracking, no sign-up, no email address.
The cost of that decision is real, and it’s stated on the tool page too: what only lives in the browser disappears with the browser. Private mode, cleared storage, new laptop, gone. So for every project that matters: export it once as a .hafmplan file. That file is the backup and it reopens anywhere.
And after handover
An installation gets planned quickly. It has to be looked after for years, and that’s where a project turns into a business or doesn’t. What a service contract can realistically cost, and the RMR maths behind it, is a post of its own; how the profession as a whole is taking shape is in What does a Home Assistant integrator actually do?.
HA Fleet Manager is built for the part that comes after: every Home Assistant installation you look after in one dashboard, with updates, backups and warnings before the phone rings. Two systems are free forever, and signing up costs nothing.
The planner doesn’t even need that. Open the link and start — and if an entry is missing from the catalogue or a guide price is off, write to me. That’s the most useful feedback I can get right now.